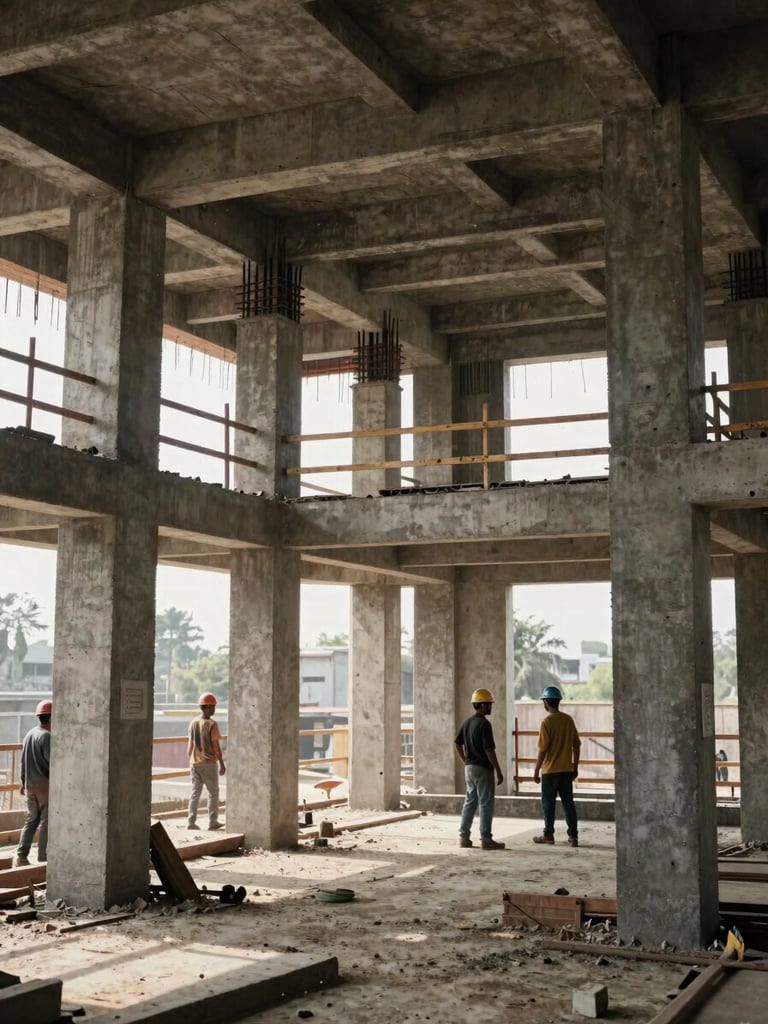
Wide architectural framing of an active residential construction site interior in Patna, concrete columns and rebar visible mid-pour, workers in hard hats laying structural framework, north-facing daylight flooding through open window openings, dust motes in the air showing scale and depth, no people's faces visible
— Full-Scope Capability

Structural Build to Final Finish — One Firm

From architectural planning and structural framing to modular kitchens, epoxy floors, and false ceilings — every phase is managed and delivered in-house. No subcontracting, no coordination gaps.
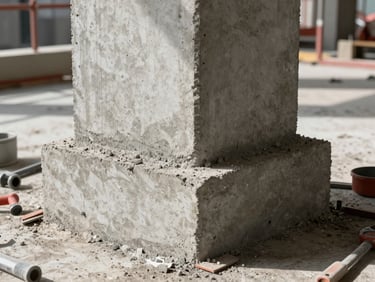
Close-up architectural framing of a partially completed concrete column base with formwork being stripped away, raw structural concrete texture under north-facing daylight, construction tools at the edge of frame, no people
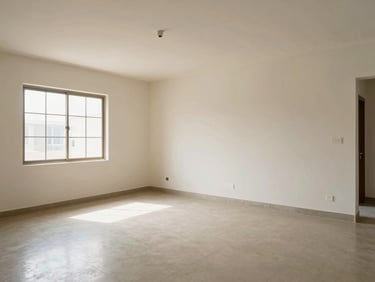
Wide environmental shot of a completed 3BHK living room interior in Patna, empty of furniture, showcasing spatial proportion and clean plaster walls under natural window light, tiled floor with precise grout lines, daylight from left
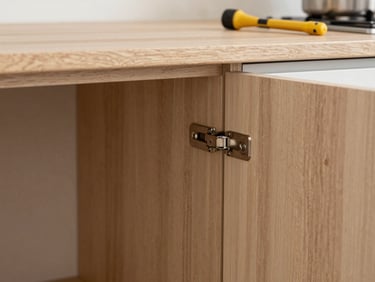
Close-up detail of a modular kitchen cabinet installation in progress, showing precision-fitted HDHMR carcass with hardware hinges being mounted, studio lighting on the wood grain surface, no people, tools resting on the counter edge
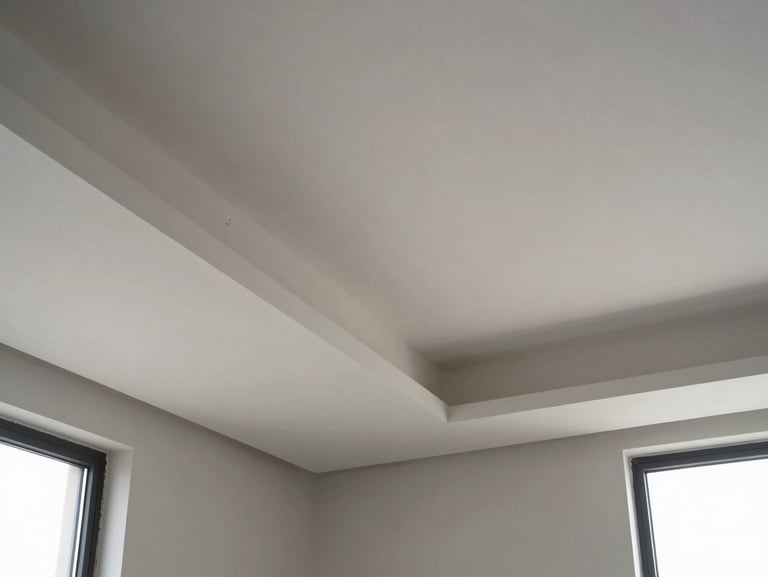
Architectural detail shot of a completed false ceiling with recessed lighting channels, clean gypsum board seams and shadow-line joints visible under diffused daylight from a side window, empty room below showing ceiling scale
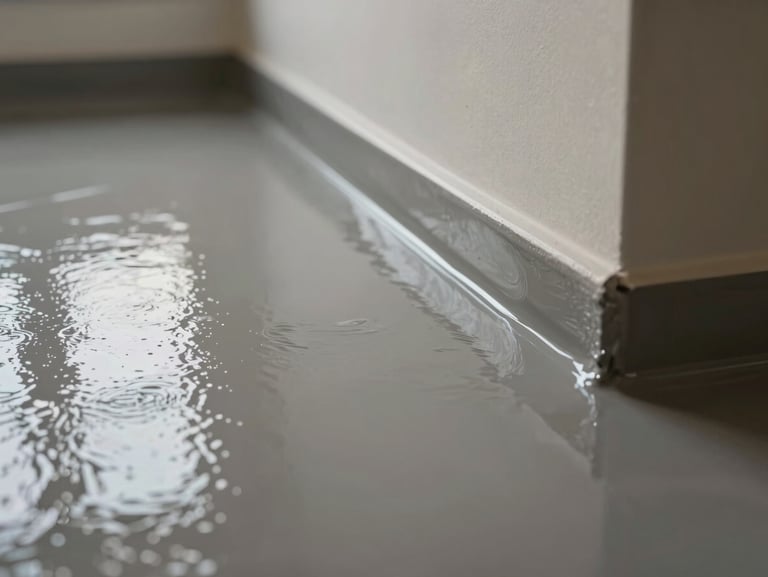
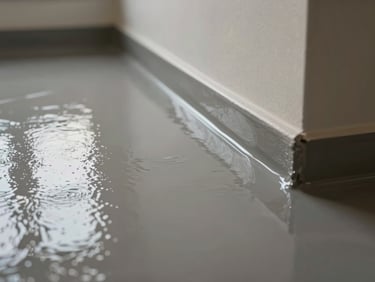
Close-up floor-level shot of an epoxy flooring application in a residential room, wet epoxy surface reflecting ambient window light, seamless grey-toned finish with sharp edge transition at wall base, no people
/ What We Deliver

Every Trade. One Accountable Team.

Structural Construction & Architectural Planning

2BHK / 3BHK Residential & Office Interiors

Modular Kitchens & Wardrobe Systems

Full structural builds from foundation to roof slab — architectural drawings, structural calculations, and on-site execution handled by one in-house team.

Complete residential packages and office fit-outs — layout, partitioning, flooring, and finish — delivered as a single managed scope with defined milestones.

Site-measured, factory-fitted modular kitchens and wardrobes using HDHMR carcasses and premium hardware — installed flush, on spec, without adjustment gaps.

False Ceilings, TV Units & Bedroom Fit-Out

Paint, Epoxy Floors & Electrical Work

Gypsum and POP false ceilings with integrated lighting, custom TV wall units, and full bedroom fit-outs — measured on-site and built to the millimetre.

Premium paint finishes, wall and floor epoxy coatings, and complete electrical installation — every surface trade in one contracted scope, zero handoff gaps.

+ How It Works

01 — Site Assessment

02 — Scope & Material Lock

03 — Build & Handover

From Site Visit to Handover

We walk your site before quoting anything. Structural conditions, spatial constraints, and material implications are documented on-site — the brief starts with reality.

One in-house team executes every trade in sequence — structural, civil, interiors, electrical — and hands over a completed, finished space. One point of contact throughout.

Drawings, material selections from our showroom stock, and a fixed timeline are agreed before work starts. No open-ended sourcing, no post-start surprises.

Ready to Confirm Your Scope?

Tell us the space, the scale, and your timeline. Pintu Kumar takes every consultation personally — on WhatsApp, same day.